 Post by
New construction roofing is the installation of a complete roof system on a building that has no roof yet: a new home, an addition or a commercial build. The best results come from deciding the roof early. That means choosing materials for your climate, confirming local code requirements, and coordinating the roofer with your builder or general contractor before the deck is closed in. This guide walks through each of those decisions for homeowners, developers, business owners and property managers.
TL;DR
- A new roof is a system of layers (deck, underlayment, flashing, ventilation, drainage and the surface material), and it performs only as well as those layers work together.
- Your local building department sets the code that applies. Wind, fire and ice-dam rules differ by location, so confirm them before you choose materials.
- Asphalt shingles, metal and tile are the common choices. They differ in lifespan, upfront cost and maintenance.
- Bring your roofer into the schedule early. Sequencing, flashing scope and warranty requirements are easier to settle on paper than on the roof.
- Plan inspections from day one. Twice-a-year checks and attention to flashings and drains protect the roof and its warranty.
Table of Contents
- What new construction roofing includes
- Choosing roofing materials for a new build
- Codes and climate: what your location requires
- Installation details that protect a new roof
- Coordinating the roof with your builder
- What affects the cost of a new-construction roof
- Warranties, inspections and maintenance after installation
- Our perspective on new construction roofing
- Work with GenX Roofing on your new build
- FAQ
- Sources
What new construction roofing includes
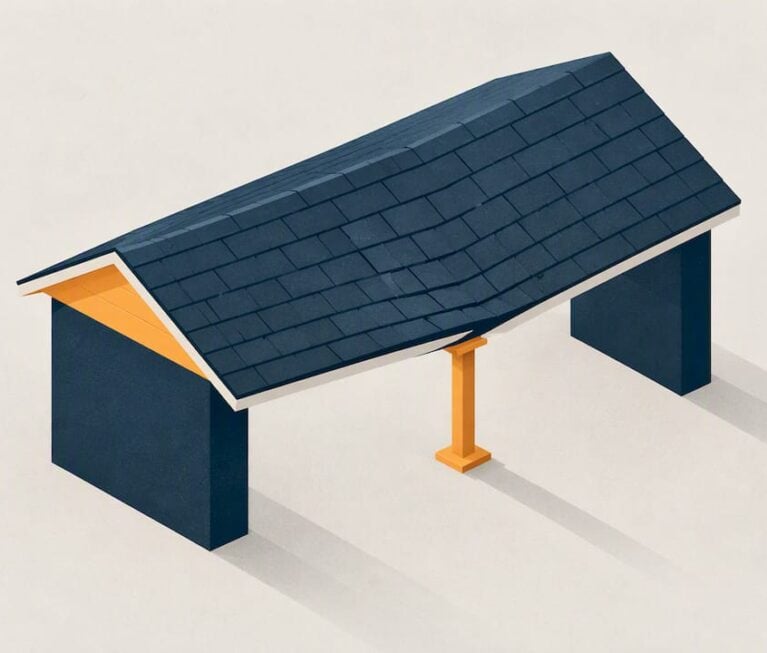
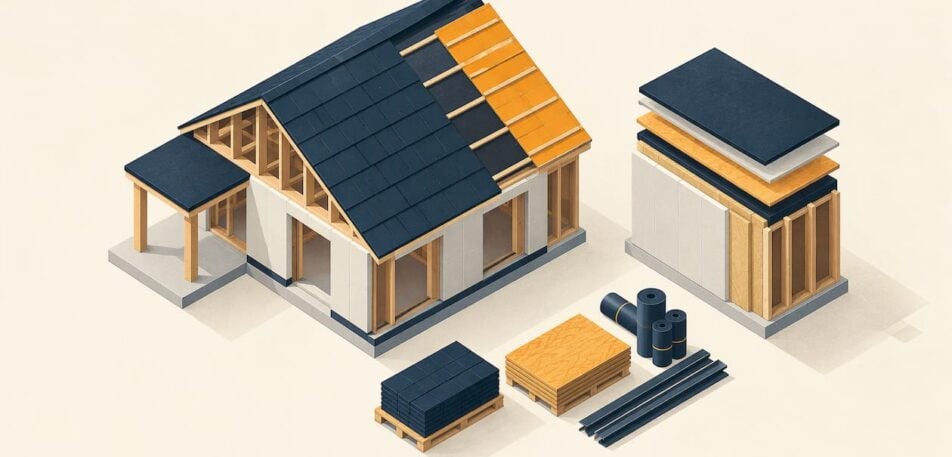
A new-construction roof is more than shingles. One roof-systems overview describes the roof as the full assembly of structural, waterproofing, insulation, ventilation, flashing, drainage and surface components that protects a building and manages its thermal performance. A second breakdown of roof anatomy lists the same idea in practical terms: framing members, sheathing deck, underlayment, the weathering surface, flashing, ventilation hardware and drainage elements.
The practical lesson is that problems rarely come from one layer alone. A good shingle over poor flashing, or a good membrane over a deck that cannot drain, still leaks. On a new build you have the advantage of designing all of these layers together instead of repairing them one at a time later.
Residential and commercial systems
Most new homes use steep-slope roofs: sloped framing, sheathing, underlayment, and shingles, tile or metal panels. Commercial buildings more often use low-slope or flat roofs. GAF’s commercial roof designer’s guide describes low-slope roofs as layered systems that provide protection from weather, impact and UV radiation. Typical layers include the deck, vapor retarder, insulation, cover board, waterproofing membrane and perimeter edge metal.
If you are building commercial space, our page on choosing the right roofing system for a commercial building covers the system types in more depth.
Choosing roofing materials for a new build
Material choice sets your budget, your maintenance routine and how the building looks for decades. The table summarizes the ranges published by consumer and building publications.
| Material | Typical lifespan or warranty | What to know |
|---|---|---|
| Three-tab asphalt shingles | 15 to 20 years | Lowest upfront cost of the common options |
| Architectural asphalt shingles | Up to 30 years | Thicker, more dimensional look |
| Metal roofing | 50 to 100 years | Installation quality matters for performance |
| Concrete tile | Typically a 50-year warranty | Higher cost, long life |
Sources for the table: This Old House for shingle lifespans, Consumer Reports for metal, and Fine Homebuilding for tile warranties.
Asphalt shingles
Consumer Reports notes that asphalt shingles are relatively lightweight, inexpensive and easy to install, and that they are often the best choice for most houses. For a typical new home they are the default for good reason, and impact-resistant versions add storm protection.
Metal and tile
Metal can last 50 to 100 years according to Consumer Reports, which also stresses that installation affects performance. Fine Homebuilding adds that preformed metal is often warrantied for 40 years or more, and that tile and metal are the most fire-resistant surfaces. Both carry a higher upfront cost than asphalt, but their long service life makes them attractive for owners who plan to keep the building.
Fire, wind and hail ratings
Ratings give you a way to compare products objectively. The Insurance Institute for Business & Home Safety (IBHS) recommends shingles with an ASTM D7158 Class H or ASTM D3161 Class F wind rating for high-wind areas, a UL 2218 or FM 4473 Class 4 impact rating for hail protection, and a Class A fire rating in wildfire-prone areas. Hurricane exposure in Florida and severe storm and hail exposure in Missouri make these ratings worth reviewing with your roofer before you order.
Codes and climate: what your location requires
There is no single national roofing code. According to IBHS’s roof guide on codes and standards, most jurisdictions that adopt building codes use some edition of the International Building Code (IBC) and International Residential Code (IRC), and state and local governments frequently amend them. The authority having jurisdiction, usually the local building department, determines the required code for your site. Wind loads depend on location and building risk category, and fire classifications depend on construction type and use.
That is why a roof specified for one city can fail inspection in another. Before design is final, ask the building department which code edition and amendments apply, and have your roofer confirm that the chosen system meets them.
Fire classification applies to the assembly
NRCA guidance explains that Class A, B and C fire ratings come from testing full roof assemblies under ASTM E108 or UL 790, so the classification belongs to the complete assembly, not the surface material alone. Designers should state fire classification, uplift resistance and slope or drainage attributes in the contract documents, according to NRCA’s design guidelines. If these items are not in your plans, raise it with your architect or builder.
Commercial code topics
For low-slope commercial roofs, the EPDM Roofing Association notes that codes typically address drainage capacity, wind uplift resistance, edge metal, fire classification and insulation standards. Energy codes add minimum thermal resistance (R-value) and, in some climate zones, roof reflectance requirements. Developers should budget design time for all of these.
Installation details that protect a new roof
The details below are where new roofs succeed or fail, and they are far cheaper to get right during construction.
- Drip edge. Manufacturer instructions from Malarkey Roofing call for drip edge along eaves and rakes of shingle roofs, installed at the eaves first and on the rakes after the field underlayment is applied.
- Ice barrier. In climates with ice dams, the same instructions call for self-adhering underlayment extending at least 24 inches past the interior warm wall where code requires it. This matters more for Missouri winters than for Florida.
- Ventilation. Proper attic ventilation supports roof performance and is part of code and manufacturer requirements.
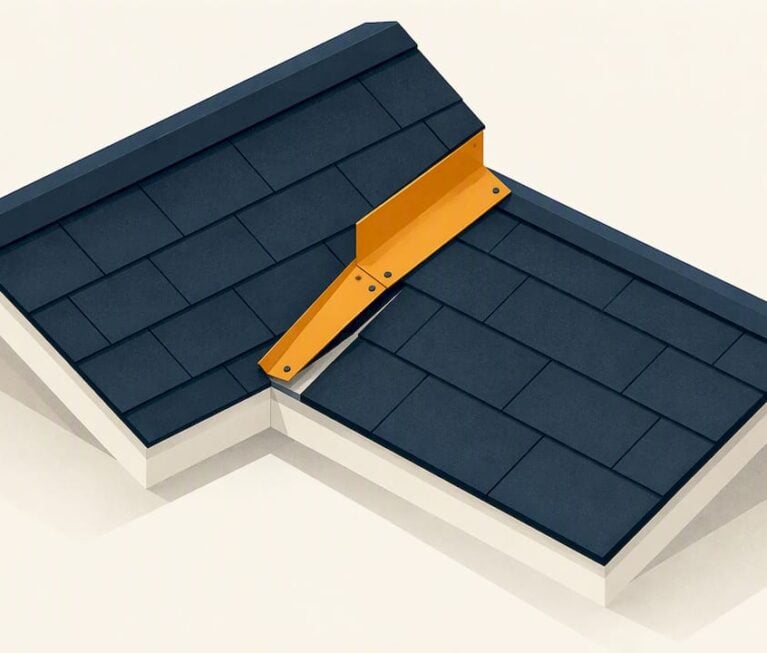
- Flashing at penetrations. Uniflex maintenance guidance states that leaks occur most often at flashings, curbs and other penetrations. Vents, chimneys, skylights and rooftop equipment all deserve careful detailing. Our guide to roof flashing repair explains why these spots matter.
- Drainage on low-slope roofs. NRCA recommends positive drainage with no ponding 48 hours after rain under drying conditions, and the 2012 IBC calls for a minimum 1/4:12 design slope and secondary drains or scuppers where water could be trapped.
Coordinating the roof with your builder
The roof touches framing, mechanical, electrical, insulation and sometimes solar. AECOM’s building enclosure coordination guide recommends meetings among the owner, designer and construction teams to confirm the continuity of control layers (water first, then air, thermal and vapor). They should also confirm that every flashing and accessory in the details is within a trade’s scope, and review sequencing, fastener penetrations, substrate preparation, performance testing and manufacturer warranty requirements. Deviations go to the architect or engineer of record, and schedule or budget changes go through the general contractor.
On complex builds, structural and roof design have to move together. Engineering teams that provide roof design delivery support show how structural calculations and drawings feed directly into the roof package. Even on a simple house, the principle holds: settle the load path and roof details before the roofer arrives.
A short checklist for your pre-roofing meeting:
- Confirm the adopted code edition and local amendments with the building department.
- Agree who supplies flashings, drip edge, vents and sealants.
- Set the sequence: when the deck is dry, when underlayment goes on, and when other trades need roof access.
- Confirm manufacturer warranty conditions and who registers the warranty.
- Decide who inspects the work before the roof is covered by finishes or equipment.
What affects the cost of a new-construction roof
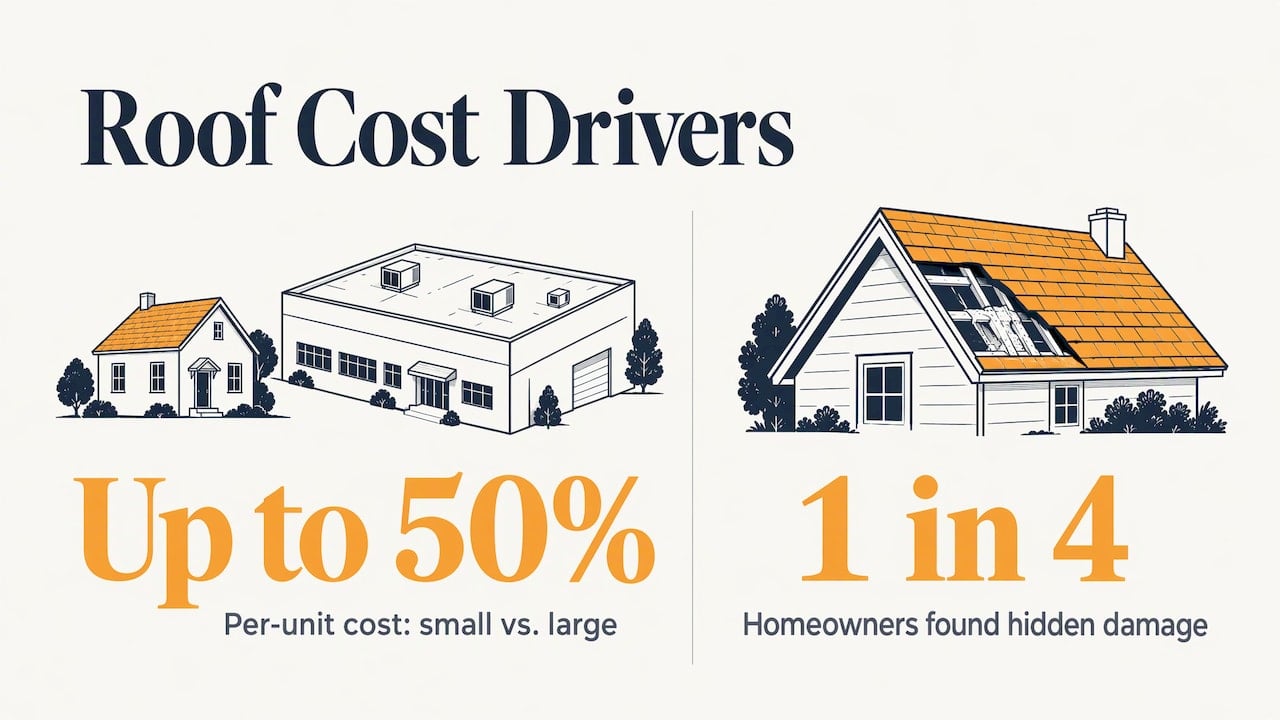
No honest number applies to every building, so focus on the drivers. Material is the biggest one, as the table above suggests. Roof complexity is the next: valleys, hips, dormers, penetrations and irregular shapes add labor and material waste, and steeper pitches slow production and require added safety measures. A 2026 roof cost calculator by a registered roof observer also notes that single-ply or modified bitumen systems on small residential roofs can cost as much as 50% more per unit than the same system on a large commercial roof.
Climate also shapes budget. A 2026 This Old House cost survey reports that about one in four homeowners found hidden or unexpected roof damage that added to project costs, especially in regions prone to hurricanes, ice dams or wildfire. On new construction you avoid hidden damage on the old roof, but you should still ask for a written scope that lists materials, underlayment, flashing, ventilation and cleanup, so quotes can be compared line by line.
If you are weighing how to pay for a project, see our overview of roof replacement financing.
Warranties, inspections and maintenance after installation
A new roof is not maintenance-free. Manufacturers state that upkeep affects warranty coverage, and the schedules are consistent. Uniflex recommends a complete roof inspection twice a year, in spring and fall, and after any structural damage. Polyglass describes six-monthly general checks such as cleaning drain leaf guards and removing debris, plus yearly specialist inspections covering metal flashing, sealants, membrane details and the underside of the deck for signs of water.
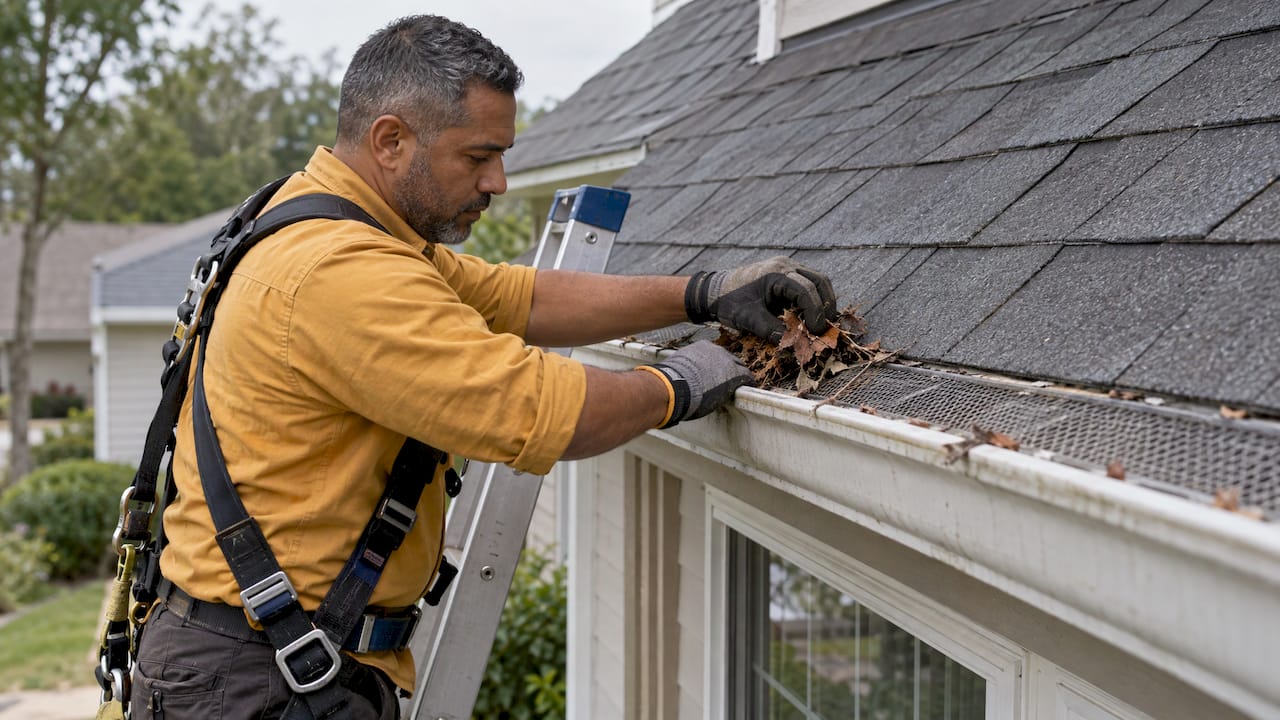
For homes, our articles on roof maintenance best practices and how to recognize when your roof needs maintenance give you a practical routine. After a major storm, schedule an inspection even if nothing looks wrong from the ground.
Property managers and owners of commercial buildings benefit from a written plan. A step-by-step guide to commercial preventive maintenance planning shows how to turn a checklist into a recurring program, and our own maintenance plans follow the same logic of scheduled, documented inspections.
Our perspective on new construction roofing
We have more than 20 years of experience roofing in Florida and Missouri, and the pattern is consistent: the roofs that perform best were planned with the weather in mind from the first drawing. A hurricane-exposed Florida home and a Missouri home facing storms and winter do not need the same roof, and we do not treat them as if they do.
We believe in transparent communication and honest estimates. On a new build, that means a clear project scope up front, a roof system explained layer by layer, and no surprises when the builder’s schedule shifts. Our crews are licensed and insured, and we work with both residential and commercial job sites, so we understand how a roof fits into a larger construction sequence.
Our advice is to bring your roofer in early, specify durable materials suited to your climate, and plan upkeep from the day the roof is finished. Impact-resistant shingles or metal, proper ventilation and careful flashing are the upgrades we most often discuss with owners who want a roof built to last.
the author
Work with GenX Roofing on your new build
GenX Roofing handles new roof installations for additions and new construction, as well as full replacements for homes and commercial buildings, in Florida and Missouri. We also offer roof upgrades such as impact-resistant shingles or metal roofing, improved ventilation and waterproofing for valleys and transitions.
To discuss your project scope, review our roof installation services, or for commercial buildings, visit our commercial roofing page. You can also start from our main site.
FAQ
When should I hire a roofer for new construction?
Bring the roofer in during planning, before framing is complete. That lets you settle materials, flashing scope, ventilation and sequencing on paper. Coordination guidance such as AECOM’s recommends resolving these items in meetings among the owner, designer and construction teams, not on the roof.
What is the best roofing material for a new house?
It depends on your climate, budget and how long you plan to own the home. Asphalt shingles are the common choice for most houses, while metal and tile cost more upfront and are known for longer lifespans. In hurricane or hail regions, impact-rated products are worth discussing with your roofer.
Does a new roof need a permit and inspection?
Generally yes. The local building department, as the authority having jurisdiction, determines which code edition applies and what inspections are required. Ask your builder or roofer to confirm the requirements for your municipality before work begins.
How often should a new roof be inspected?
Manufacturer guidance commonly calls for a full inspection twice a year, in spring and fall, plus one after major storms or any structural damage. Keeping records of these inspections also supports your warranty.
Sources
- Roofing System Components Explained: How a Roof Works
- Roof Components and Anatomy Explained
- GAF Commercial Roof Designer’s Guide Book
- A Guide to Roofing Materials, This Old House
- Roofing Buying Guide, Consumer Reports
- Choosing Roofing Materials, Fine Homebuilding
- IBHS Commercial Roofs Best Practices
- IBHS Roof Guide: Codes & Standards
- NRCA guidelines for designing roof systems
- EPDM Roofing Association: codes for low-slope commercial roofs
- Malarkey Roofing installation instructions
- Uniflex maintenance guidelines
- AECOM building enclosure coordination meeting guide
- Polyglass use, maintenance and inspection manual
- Roof Cost Calculator
- This Old House: cost to replace a roof
- Extension and roof design delivery support
- Commercial preventive maintenance plan
Recommended
- Metal, Shingles, or Tile? Find Your Best Roofing Option
- Choose the Right Roofing Contractor: 10 Essential Questions
- Understanding Roofing Materials and Their Influence on Costs
- Common Roofing Materials and Their Pros and Cons for Homeowners